- Work at the Gran Canaria Trade Fair Centre began on 11 September with demolition, dismantling and ground-levelling works, and is scheduled to continue until September 2028.
- The renovation of the venue, awarded to the Cobra-Construplan joint venture for €46.2 million, will provide the island with a modern, versatile venue equipped to successfully host major events.
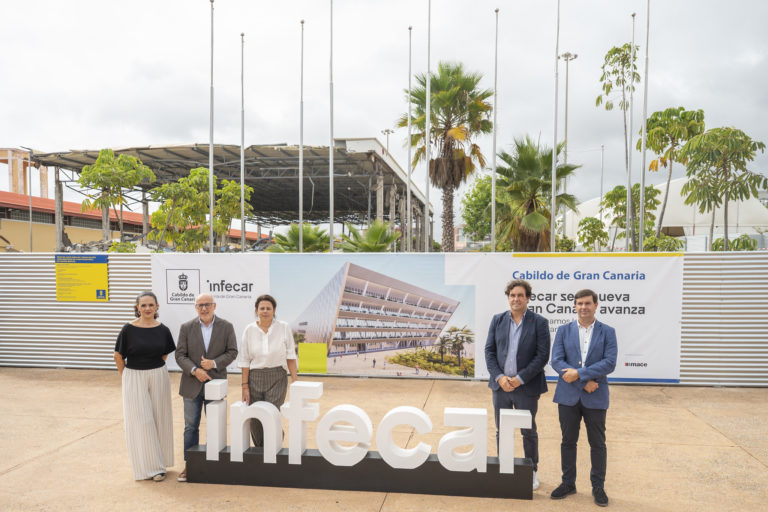
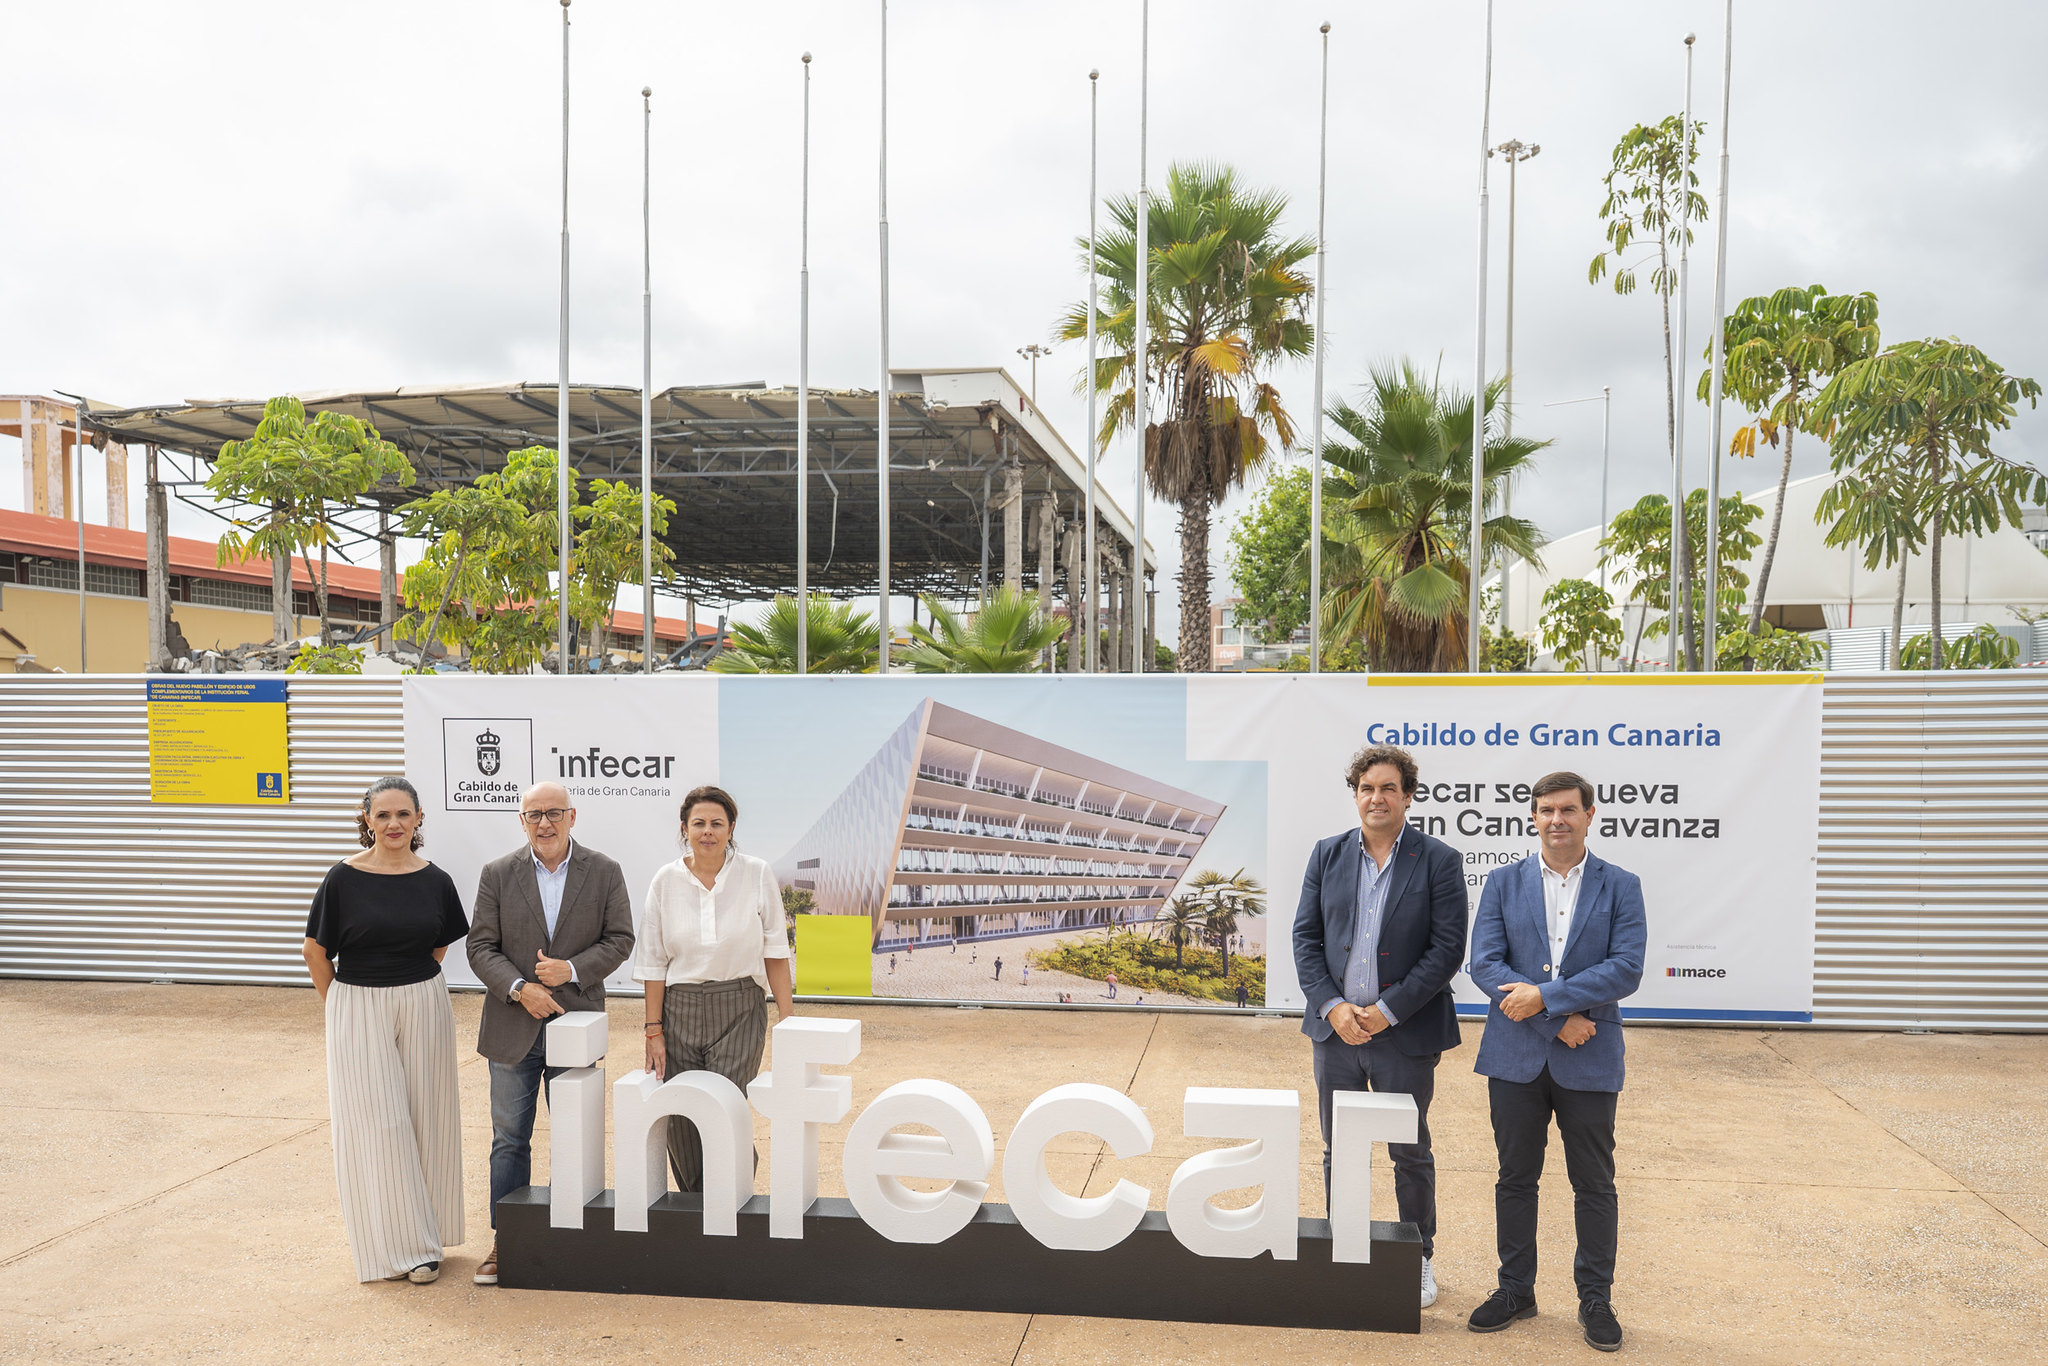
The President of the Cabildo of Gran Canaria, Antonio Morales, today visited the works being carried out during the first stage of the renovation of Infecar, Feria de Gran Canaria, a project that will boost “economic activity and the revitalisation of the economy by creating a landmark venue for trade fairs in the Canary Islands, architecturally iconic and sustainable”.
The President explained that the project has a “threefold dimension”: firstly, increasing the venue’s capacity to host trade fair activities, “which will make it the leading exhibition centre in the Canary Islands”; secondly, serving as an architectural landmark for the city and the island, because “this project is destined to become a benchmark”; and thirdly, seeking greater integration with La Feria, a neighbourhood that “for decades has turned its back on the venue”.
The project has an estimated execution period of two years. Work began on 11 September with demolition, dismantling and ground-levelling works, which will continue until next April. From then until July 2027, the foundations for the new infrastructure will be constructed, followed by the installation of structures, floors and roofs, with this phase scheduled for completion in May 2028. The final stage of the project will involve the construction of the façades, scheduled for April 2028, followed by the remaining works required to complete the planned renovation in September of the same year.
The renovation of the exhibition centre, awarded to the Cobra-Construplan joint venture for €46.2 million, will provide Gran Canaria with a modern, versatile venue capable of successfully hosting major events. These will include both MICE activity and other types of events that generate economic activity on the island.
It is worth highlighting that the MICE sector (Meetings, Incentives, Conferences and Exhibitions) generates more than 2,800 jobs in the Canary Islands, across a range of sectors including transport and accommodation, catering, audiovisual services and entertainment, among many others. The new Infecar pavilion will respond efficiently to this demand, providing a venue capable of hosting major events that previously could not be accommodated on the island. It will also strengthen Gran Canaria’s position as a leading regional, national and even international destination for trade fairs and congresses.
The new Infecar facilities will not only be key to the MICE sector, but also to other activities held at the exhibition centre. Infecar closed 2025 with record levels of activity, hosting 181 events and welcoming 328,725 visitors. Throughout the year, it organised 17 of its own trade fairs and events, involving 694 exhibitors and attracting more than 200,000 visitors. This programme was complemented by a further 164 external events, which brought together more than 120,000 attendees.
Despite the start of construction works, activity in 2026 has not been affected and has remained at a similar level, thanks to the relocation of some of its trade fairs and events to other venues on the island, such as the Agüimes Exhibition Centre.
A functional, sustainable and innovative pavilion
The new Infecar pavilion will replace the existing Pavilions 7 and 3, as well as part of the exhibition square. Measuring 146 metres long and 65 metres wide, with a total surface area of 9,490 square metres, the new facility “represents much more than an expansion: it is a leap forward in capacity, functionality, innovation and sustainability”, the President highlighted.
The main pavilion will have 7,500 square metres of space and will be able to accommodate more than 3,500 people in a trade fair or congress configuration. It can also be divided into four sub-pavilions of 1,800 square metres each, separated by movable partitions with acoustic insulation, providing greater flexibility in the organisation of events. The building will also feature three main foyers and a complementary-use building connecting and serving the different areas.
The ground floor will include a catering area alongside another multipurpose room, while the first floor will house five additional multipurpose rooms, as well as a press room and several breakout areas. The second and third floors will be dedicated to work areas, while the fourth floor will accommodate another large multipurpose room. Below the main floor, there will be plant rooms, storage areas, toilets, service areas and an additional multipurpose room.
In terms of its exterior design, the southern façade will be glazed and complemented by longitudinal terraces that will bring greater natural light and a sense of spaciousness to the building. The building envelope will feature an innovative finish made up of raised diamond- and trapezoid-shaped forms, manufactured from non-reflective recycled aluminium, providing thermal and acoustic insulation.
The façade will cover a total area of 10,502 square metres and will incorporate roofs equipped with photovoltaic panels with a total capacity of 577.92 kWp, capable of generating more than 900,000 kWh per year. In addition, the building will feature three battery modules of 455 kWh each, ensuring more efficient use of the energy generated.
All of this will make the complex a zero-emissions building, designed to meet the most demanding sustainability standards and aiming to achieve BREEAM Outstanding certification. In the words of the President, it will be “a modern, versatile and sustainable venue, ready to meet the challenges of today and tomorrow”.